
Views - Primary on Main







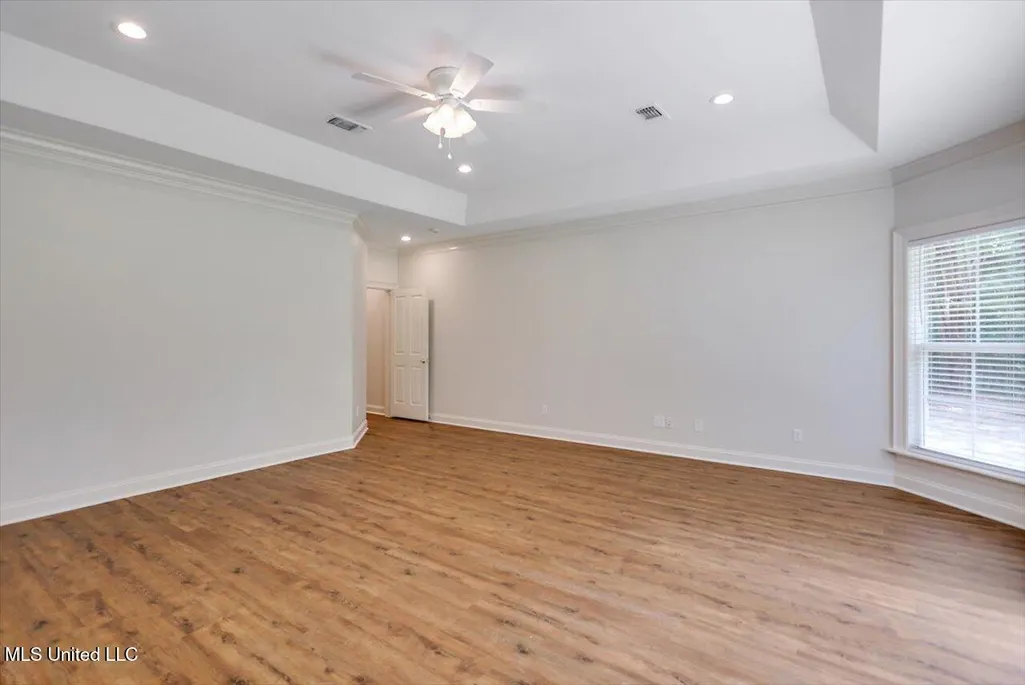
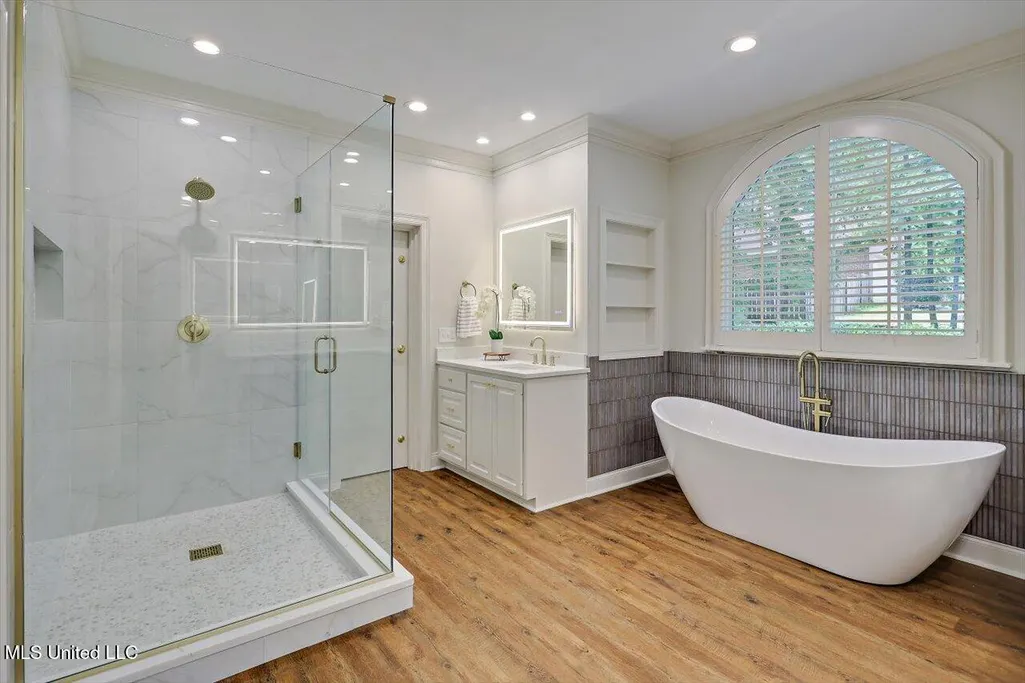

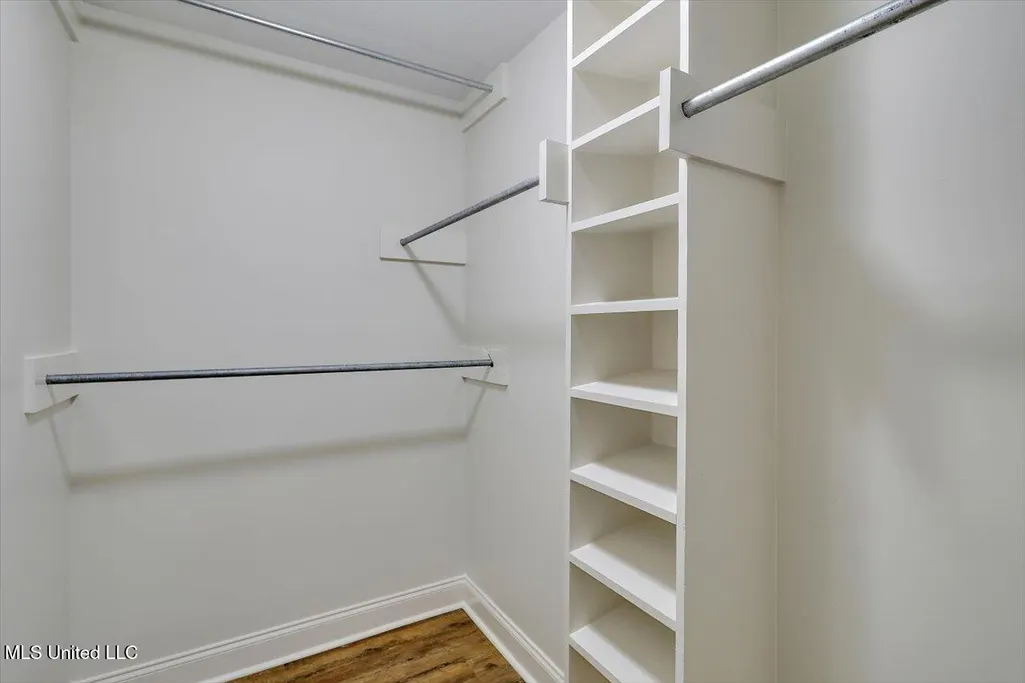
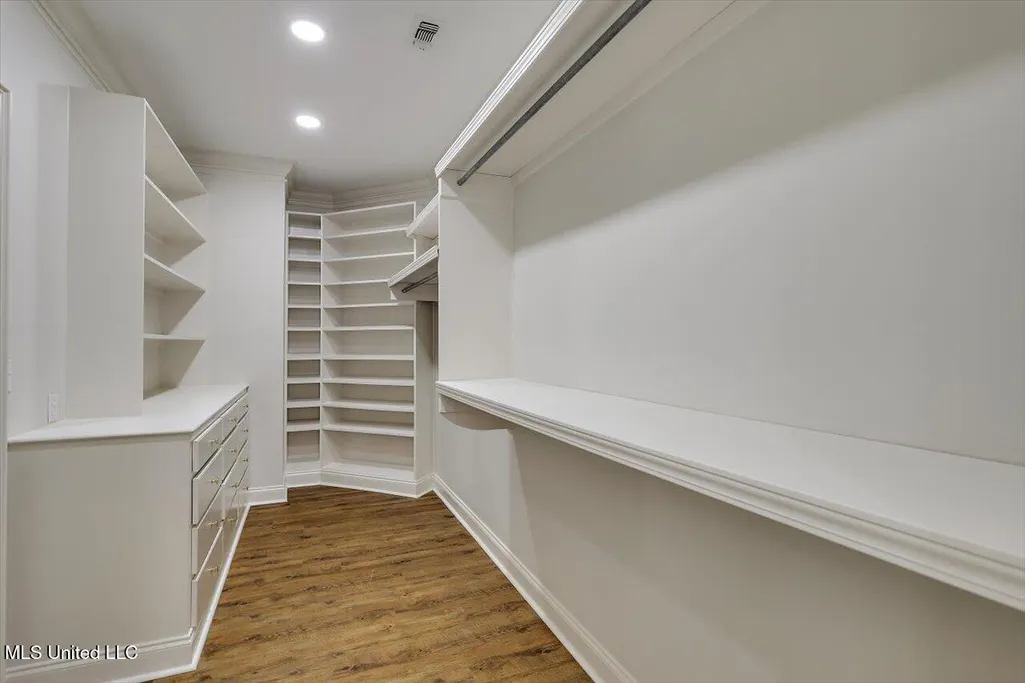









Address
1106 Pointe Cove, Brandon, MS
Price
$ 739,900
Property Attributes
- MLS#4122538
- TypeSingle Family
- Listing Status Pending
- CountyRankin
- CityBrandon
- NeighborhoodCentre Pointe
- Zip39042
- StyleTraditional
- Year Built2004
- Taxes$ 4789
- Price$ 739,900
- Bedrooms5
- Full Bathrooms3
- Half Bathrooms1
- Sqr Footage4415
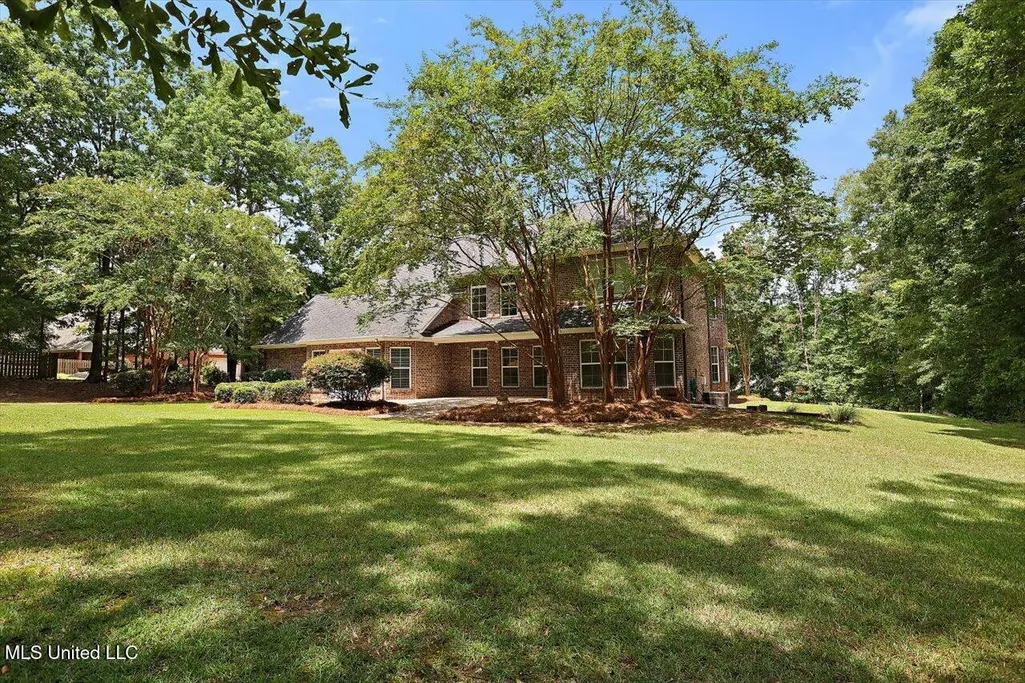
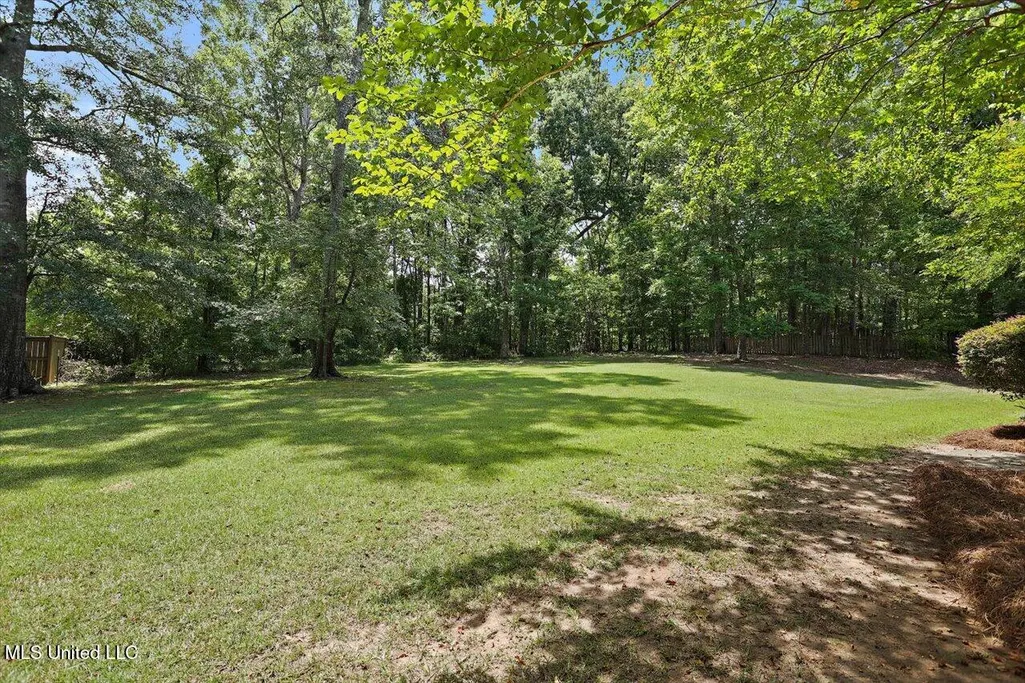
- Lot Size1.04 Acres
Data Source:
MLS United
Property Description
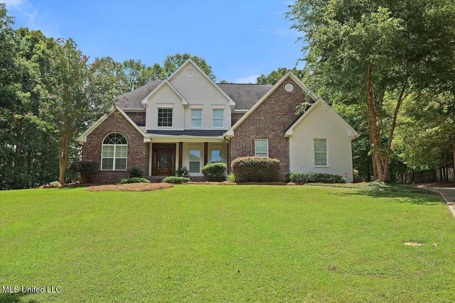
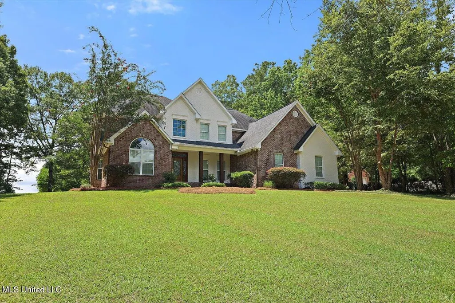
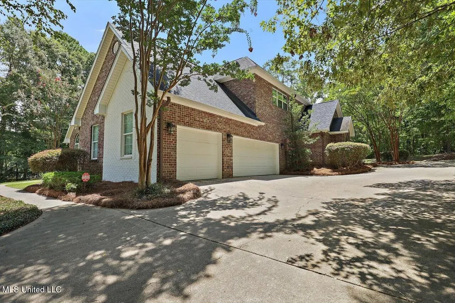
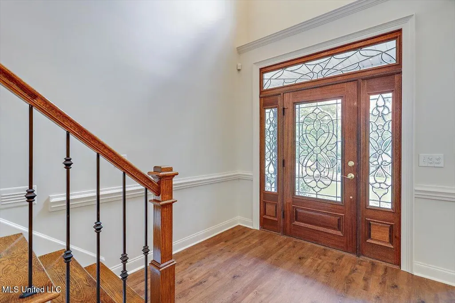
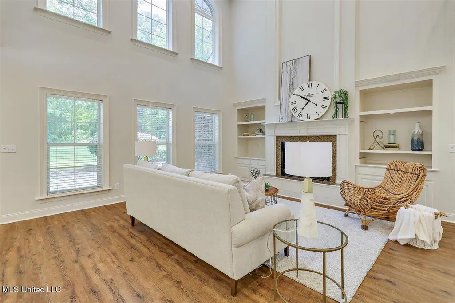
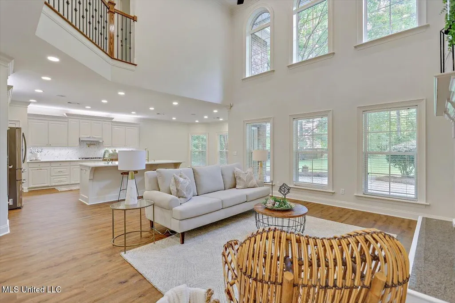
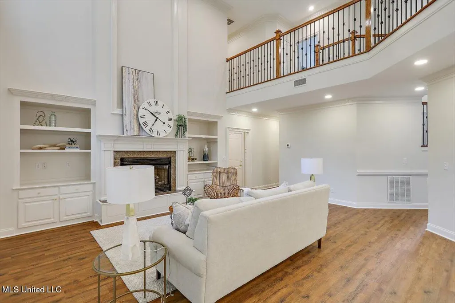
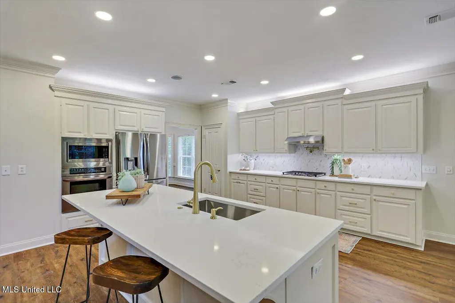
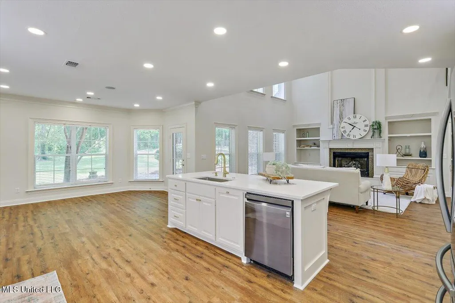
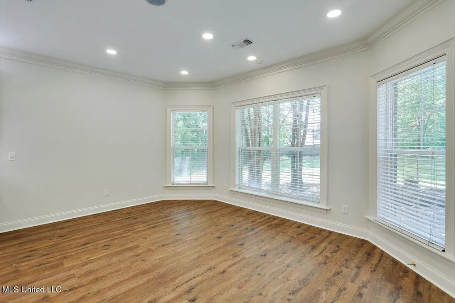
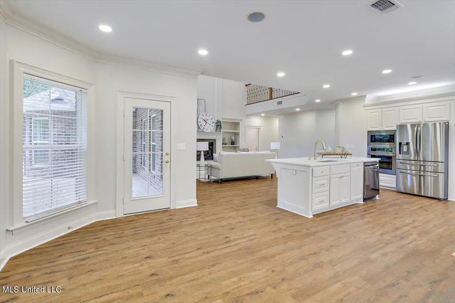
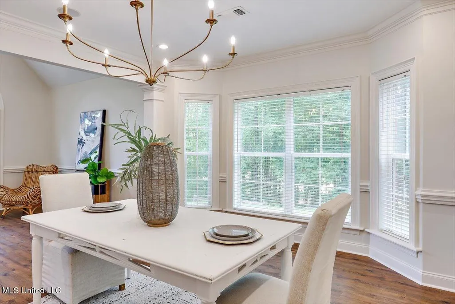
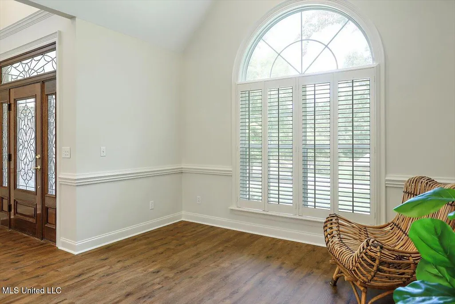
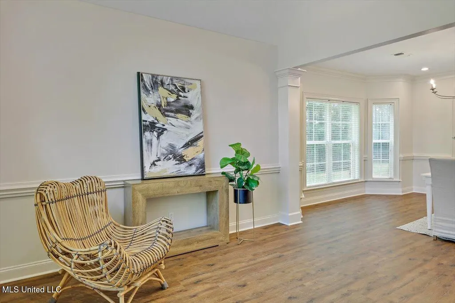
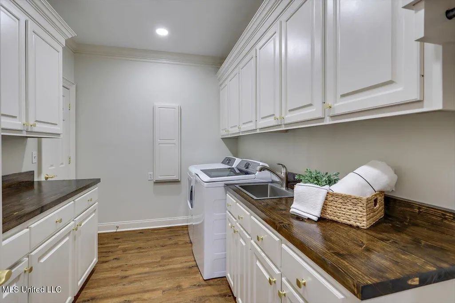
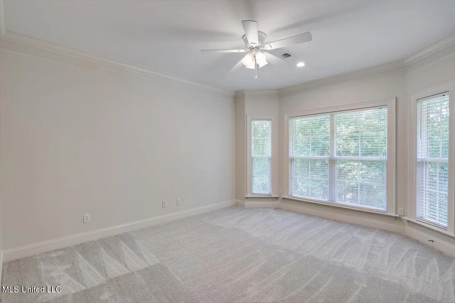
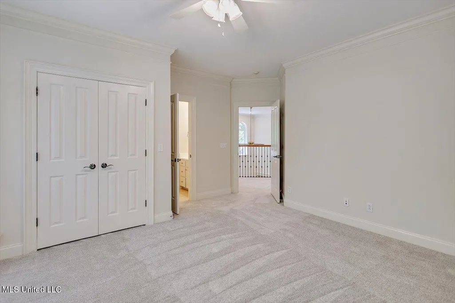
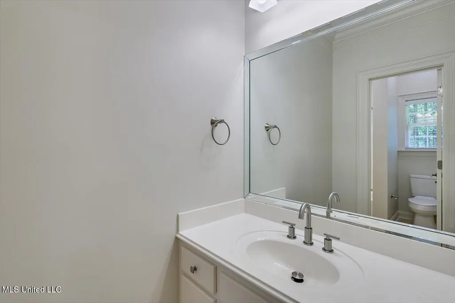
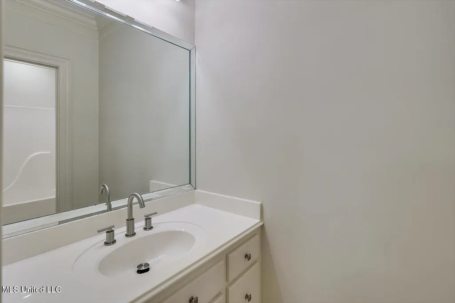
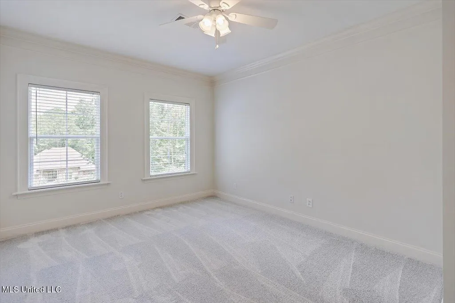
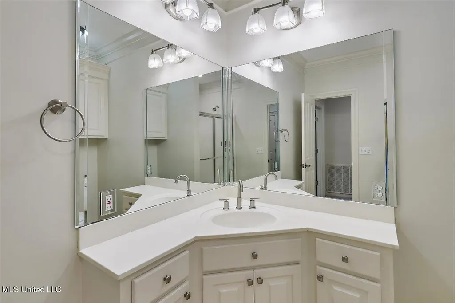
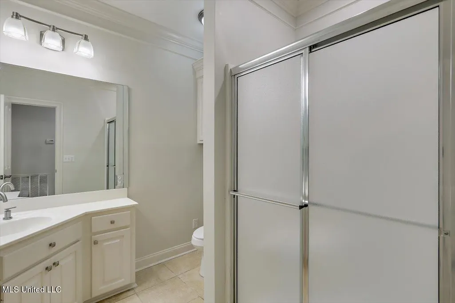
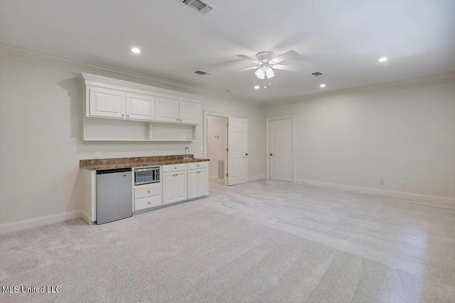
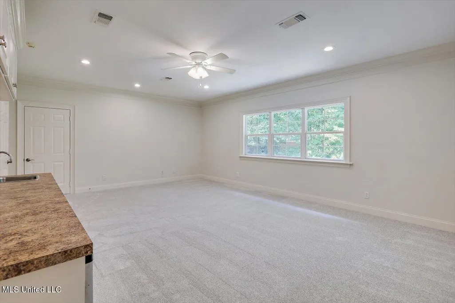
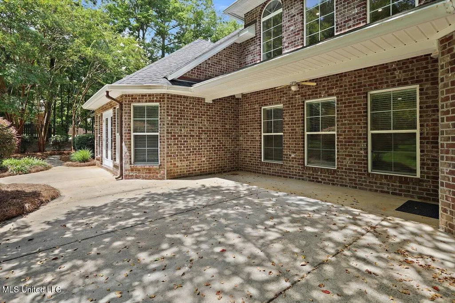
PRICED TO SELL!!!! Step into luxury with the completely renovated masterpiece nestled on a spacious acre lot. From the moment you enter, you will be captivated by the custom millwork, soaring 25-foot ceilings and the seamless flow of the open concept design. Complete with 5 bedrooms and 3.5 bathrooms, this dream plan also includes an office, bonus room and a safe room for peace of mind during severe weather! The open living room is a true highlight, showcasing floor-to-ceiling windows that flood the space with sunlight, a cozy fireplace with a custom mantle, and built-in shelving for all your decorative needs. In the modern kitchen you'll find stainless steel appliances including refrigerator, double ovens, pot filler,, custom cabinetry, exquisite custom millwork, and custom tile work that adds a touch of sophistication. The eat-up bar and breakfast area are perfect for casual dining, while the pantry offers ample storage for all your culinary needs. For more formal occasions, there is a formal dining room, which is ideal for entertaining guests. The large utility room is equipped with a sink, plenty of storage, and folding space, ensuring convenience and functionality. Storage is abundant throughout the home, catering to all your organizational needs. The luxurious primary suite features free standing soaker tub and custom tile shower, double vanities with lighted mirrors, granite countertops and two walk-in closets, providing ample space and comfort. All other bedrooms are extremely generous in size, and the massive bonus room features a wet bar, perfect for hosting gatherings or creating another convenient entertainment area. Enjoy the tranquility of your private acre, offering room to roam, garden or even add a pool. Whether you're hosting guests or enjoying quiet evenings at home, this property delivers the perfect blend of comfort, style and security. Additionally, this home includes a convenient 3-car garage, with one space separate, offering plenty of room for parking and storage. Custom new details throughout add unique charm and character, making it truly a special place to call home where luxury and comfort blend effortlessly. Don't miss your chance to own this exceptional home-where every detail has been thoughtfully upgraded for modern living!!!
| Elementary School | Middle School | High School |
|---|---|---|
| Rouse Elementary School | Brandon Middle School | Brandon High School |
| Price History | |
|---|---|
| 2/19/2026 | Listed $769,900 |
| 5/13/2026 | 1$764,900 |
| 6/30/2026 | 1$754,900 |
| 6/30/2026 | 1$749,900 |
| 8/3/2026 | 1$739,900 |
General Features
| Property Subtype | Single Family Residence |
|---|---|
| Tax Year | 2024 |
| County | Rankin |
| Property Type | Residential |
| HOA | true |
| Subdivision Name | Centre Pointe |
| Status | Pending |
| City | Brandon |
| Lot Size Units | Acres |
| Lot Size Square Feet | 45302.4 |
| Standard Status | Pending |
| Heating | Central,Natural Gas |
| Garage Spaces | 3 |
| Architectural Style | Traditional |
| Construction Materials | Vinyl,Brick |
| Year Built | 2004 |
| New Construction | false |
| Attached Garage | true |
| High School | Brandon |
| Elementary School | Rouse |
| Middle/Junior High School | Brandon |
| Property Condition | Move In Ready |
| Sewer | Public Sewer |
| Assoc Fee Paid Per | Annually |
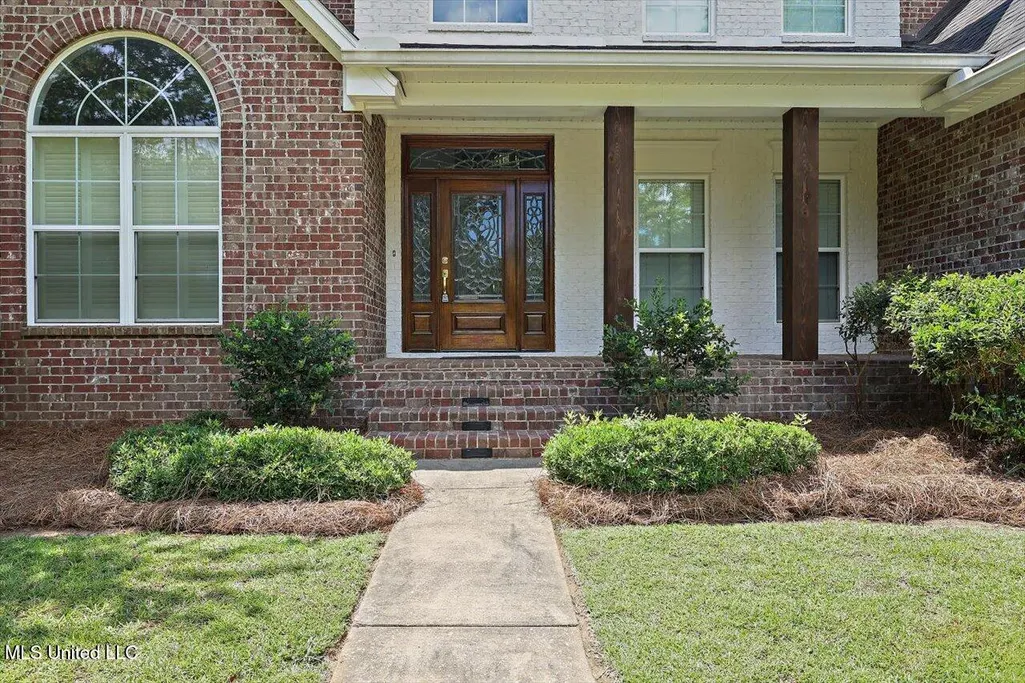
| Patio/Porch Features | Front Porch,Patio |
| Community Features | Park |
| Virtual Tour | https://www.propertypanorama.com/1106-Pointe-Cove-Brandon-MS-39042/unbranded |
| Structure Type | House |
| Association Fee Includes | Other |
| Levels | Two |
| Utilities | Electricity Connected,Natural Gas Connected,Sewer Connected,Water Connected |
| Cooling | Central Air,Gas |
| Roof | Architectural Shingles |
Interior Features
| Total Baths | 4 |
|---|---|
| Interior Amenities | Bookcases,Breakfast Bar,Built-in Features,Ceiling Fan(s),Crown Molding,Double Vanity,Entrance Foyer,Granite Counters,High Ceilings,Kitchen Island,Pantry,Primary Downstairs,Recessed Lighting,Soaking Tub,Stone Counters,Tray Ceiling(s),Vaulted Ceiling(s),Walk-In Closet(s) |
| Flooring | Luxury Vinyl,Carpet,Tile |
| Heating Y/N | true |
| Laundry Features | Laundry Room,Main Level,Sink |
| Fireplace Features | Gas Log,Living Room |
| Window Features | Blinds,Insulated Windows |
| Air Conditioning Y/N | true |
| Fireplace Y/N | true |
Exterior Features
| Lot Size Area | 1.04 |
|---|---|
| Lot Size Acres | 1.04 |
| Parking Features | Attached,Garage Door Opener,Garage Faces Side,Storage,Concrete |
| Lot Features | City Lot,Cul-De-Sac,Few Trees |
| Water Source | Public |
| Building Area Total | 4415 |
| Exterior Amenities | Lighting,Rain Gutters |
| Fencing | Partial,Wood |
Amenities
- Foreclosure
- Views
- Short Sale
- New Construction
- Adult 55+
- Lease To Own
- No HOA Fees
- Furnished
- Primary On Main
- Air Conditioning
- Seller Finance
- Green
- Fixer Upper
- Horse
- Golf
- Fireplace
- Deck
- Garage
- Basement
- Pool
Property vs Single Family Average in 39042
Price
Year Built
 MLS United® - All information deemed reliable but not guaranteed. All properties are subject to prior sale, change, or withdrawal. Neither listing broker(s) or information provider(s) shall be responsible for any typographical errors, misinformation, misprints and shall be held totally harmless. Listing(s) information is provided for consumer's personal, non-commercial use and may not be used for any purpose other than to identify prospective properties consumers may be interested in purchasing.
